


How to Design a Commercial Sauna That Works as a Business
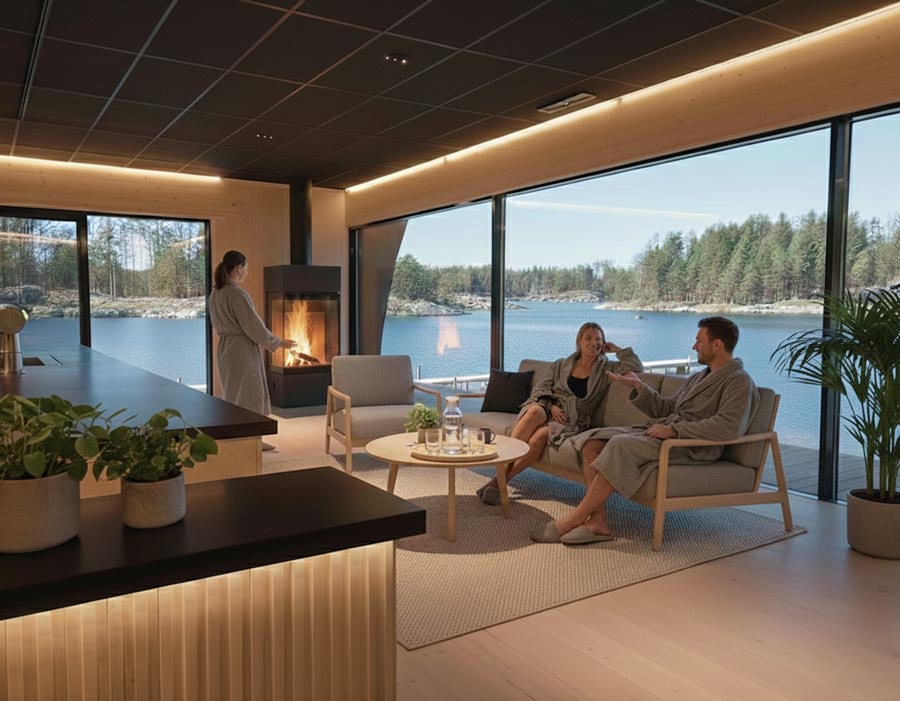
A successful commercial sauna is not simply a larger private sauna. It is a business environment where Finnish sauna architecture, capacity, guest flow, cooling, durability, daily operation and the overall sauna experience need to work together.
Whether the sauna is being developed as a standalone sauna business, part of a hotel or resort, a wellness destination or a waterfront attraction, it can become much more than an amenity. At its best, sauna becomes part of the identity and experience of the destination.
At Desavu, we approach commercial sauna design from two perspectives: how the sauna feels to the guest and how it works for the operator.
Here are ten key principles to consider when planning a commercial sauna.
1. Start With the Business Model – Not the Sauna Room
One of the most important questions should be answered before the sauna is designed:
How will the sauna operate as a business?
A hotel sauna serving overnight guests has different requirements from a standalone sauna destination selling scheduled sessions. A resort may want the sauna to become an attraction for both staying guests and external visitors, while another operator may focus on private bookings, memberships or smaller groups.
Before defining the architecture, consider who the customers are, how many guests are expected, how sessions or bookings will work, how long guests will stay and whether the sauna will operate year-round.
These decisions influence capacity, guest flow, supporting spaces and the overall architecture.
Good commercial sauna design begins with understanding how the business needs to work.
2. Choose the Right Sauna Capacity
Bigger is not automatically better.
A sauna that is too small can limit revenue and create an uncomfortable guest experience. An unnecessarily large sauna can increase the initial investment, heated volume and operating costs.
The right capacity depends on the business model, expected visitor numbers, session structure, opening hours and desired atmosphere.
Capacity should also be considered beyond the heated sauna room itself. If the sauna comfortably accommodates a group but the surrounding cooling, relaxation and circulation areas cannot support the same guest flow, the overall experience may not function as intended.
The complete sauna cycle – from heat and löyly to cooling, relaxation and returning to the sauna – should support the intended number of guests.
For larger commercial destinations, multiple sauna units can sometimes provide more flexibility than one very large sauna. Different units can be operated according to demand, private bookings, seasons or different guest groups.
3. Design the Complete Sauna Journey
A Finnish sauna experience has a natural rhythm:
sauna → löyly → cooling → relaxation → water → sauna again
Löyly refers to the heat and steam created when water is thrown onto the hot sauna stones – and it is at the heart of the Finnish sauna experience.
In a commercial environment, this rhythm should be reflected in the architecture and in the way guests move through the destination.
Cooling is particularly important. Stepping outside into fresh air, relaxing between sauna sessions, entering a cold plunge or swimming directly in a lake or sea creates the contrast that is central to the complete sauna experience.
Cooling and relaxation areas should therefore be considered as part of the sauna architecture rather than secondary spaces around it.
Depending on the project, supporting functions such as changing facilities, showers and other guest amenities can be integrated into the overall environment.
In waterfront and floating sauna destinations, the transition between heat, outdoor space, landscape and water can become one of the defining elements of the entire experience.
4. Design for Daily Commercial Operation
A beautiful sauna is not successful if it is difficult to operate.
Commercial sauna environments need to withstand repeated use throughout the day. Materials and details should therefore be selected with durability, cleaning, maintenance and long-term performance in mind.
Water management, ventilation, technical access and the ability to maintain surfaces and equipment should all be considered during the design process.
Small design decisions can have a significant impact when the same operational routines are repeated every day.
This is one of the fundamental differences between residential and commercial sauna design:
A commercial sauna needs to perform every day, not only look impressive when it opens.
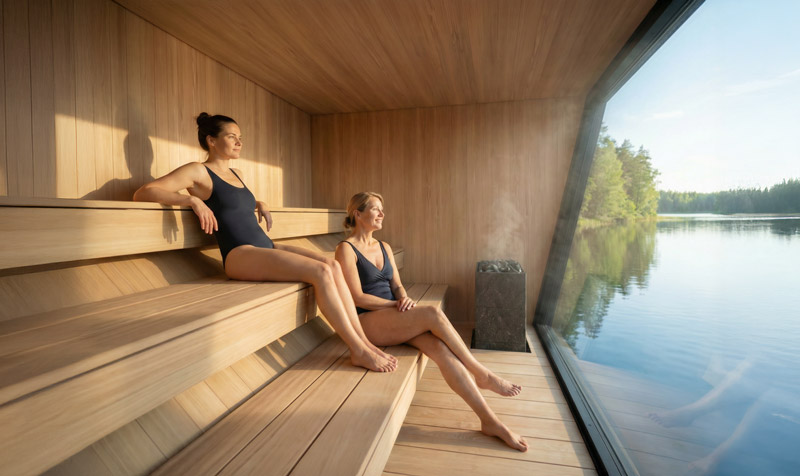
5. Create an Authentic Finnish Sauna Experience
Finnish sauna design is not defined by appearance alone.
The quality of the experience depends on the relationship between heat, humidity, ventilation, room proportions, bench heights, heater placement and materials.
Hot air rises, which means that the proportions of the room and the position of the bathers have a direct influence on how the sauna and löyly feel.
Ventilation is equally important. A commercial sauna needs sufficient fresh air while maintaining a comfortable sauna environment through repeated sessions and changing groups of guests.
These details can easily be underestimated when sauna is treated simply as another room within a larger architectural project.
Involving specialist Finnish sauna expertise early in the process makes it possible to design the architecture, technical requirements and sauna experience as one complete system.
6. Make Cooling and Relaxation Part of the Experience
Sauna is not only about the time spent in the heated room. The transition between heat, cooling and relaxation is an essential part of the Finnish sauna experience.
Between sauna sessions, guests need a comfortable place to cool down, breathe fresh air, relax and enjoy the surroundings.
Depending on the location, cooling can mean stepping onto a sheltered terrace, sitting outside in winter, entering a cold plunge or swimming directly in a lake or sea.
This is why outdoor and semi-outdoor spaces can be just as important to the overall experience as the sauna room itself.
In UNA Design Sauna, the covered Kota Lounge extends the sauna experience beyond the heated room. It provides a sheltered place for cooling down, relaxing and enjoying the surroundings between sauna sessions, creating a natural transition between the sauna and its environment.
For hotels, resorts and waterfront sauna destinations, these moments between sauna sessions can become one of the most memorable parts of the entire guest experience.
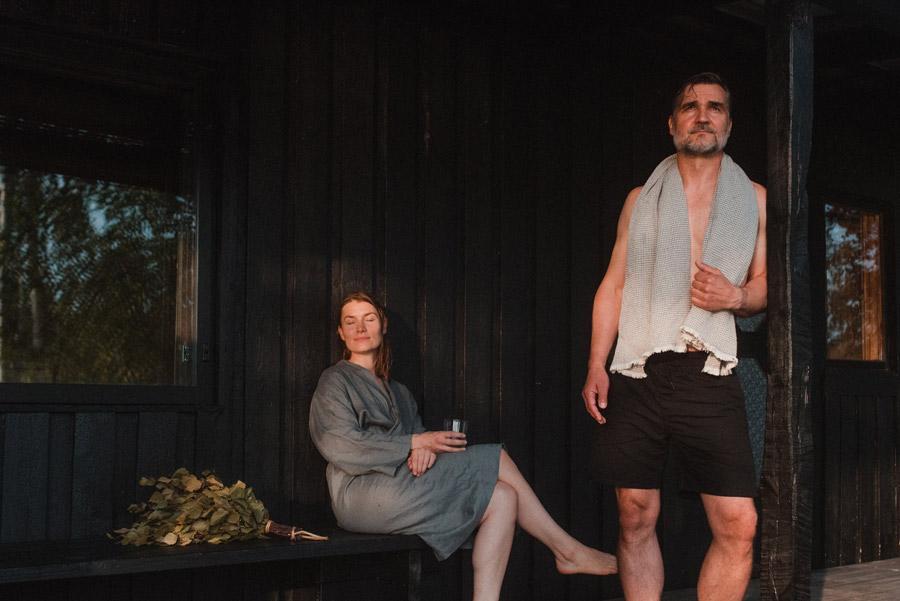
7. Think Beyond the Sauna Room
The strongest commercial sauna destinations are rarely defined by the heated sauna room alone.
Sheltered lounges, terraces, cooling areas, swimming access and views of the surrounding landscape can all influence how guests experience the destination.
Depending on the project and business model, the environment can be complemented with cold or hot plunge pools, outdoor showers, changing facilities, relaxation areas and food or beverage services.
These elements should not be added simply because they are fashionable. Each should have a clear role in the guest experience, commercial operation or both.
The question is therefore not only:
How do we design a good sauna?
It becomes:
How do we create a complete sauna experience that people want to return to?
8. Design for the Location
A commercial sauna should belong to its surroundings.
A waterfront resort, urban harbour, mountain destination and city hotel each require a different response.
Architecture, access, views, climate, local requirements and the surrounding landscape all influence the solution.
For waterfront projects, additional considerations can include the floating foundation, anchoring, water-level variations, wind, waves, ice conditions, swimming access and the connection between the sauna and shore.
The location should therefore be treated as an integral part of the sauna concept rather than simply a site on which the sauna is placed.
This relationship between architecture and place is particularly important when the surrounding landscape is one of the reasons guests choose the destination in the first place.
9. Make Sauna Part of the Destination
Today, hospitality guests often expect more from a stay than a comfortable room and a good bed. Memorable experiences, wellness and a connection to the surroundings increasingly influence how people choose and remember a destination.
For hotels, resorts and other accommodation businesses, a well-designed sauna can become much more than an additional amenity.
It can become one of the experiences that defines the stay.
A Finnish sauna combined with cooling, relaxation and the surrounding landscape can give a hospitality destination a distinctive identity – whether the setting is a lakeside resort, coastal retreat, mountain destination or urban waterfront.
Sauna can create another reason for guests to spend time at the property, experience the destination through different seasons and connect with the surrounding environment in a way that accommodation alone cannot provide.
This does not necessarily mean creating a large traditional spa. A carefully designed sauna environment can create a strong and memorable wellness experience through a more focused concept.
For hospitality operators, the opportunity is therefore not simply to add another amenity.
Sauna can become part of the reason people choose the destination.
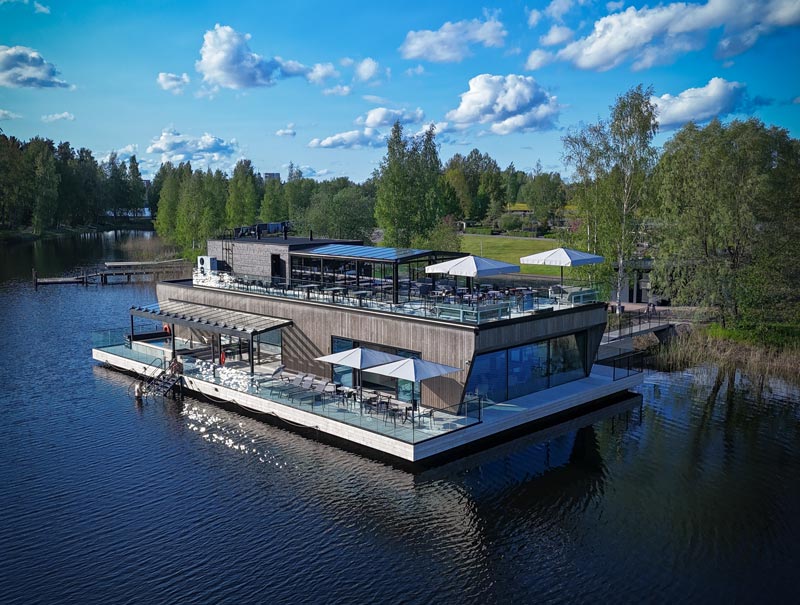
Sauna Restaurant Kaihu in Mikkeli, Finland – a two-storey floating sauna and hospitality destination designed and built by Desavu.
10. Plan for Growth
A commercial sauna does not always need to start large.
For a new sauna business, beginning with carefully considered capacity can reduce the initial investment while leaving room for future expansion.
When demand grows, capacity can be increased through additional sauna units or complementary wellness functions.
Multiple sauna units can also create operational flexibility. They can be used independently depending on demand, private bookings, seasons or different customer groups.
For some projects, starting with one well-designed sauna and expanding as demand develops can be more practical than building the maximum possible capacity from day one.
UNA Design Sauna – A Ready Solution for Commercial Sauna Business
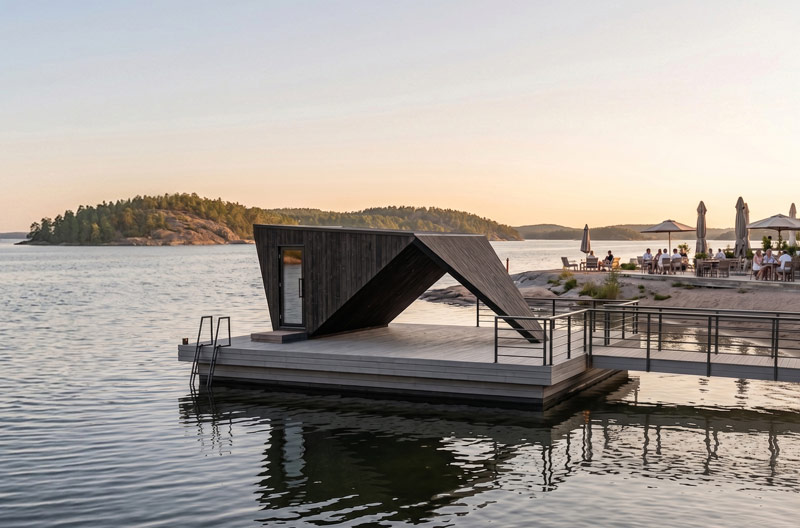
For commercial sauna businesses, hotels and resorts looking for a faster and more defined route to creating a high-quality sauna experience, UNA Design Sauna by Desavu offers a ready-designed Finnish sauna solution developed for commercial and hospitality use.
UNA combines distinctive Finnish sauna architecture, durable materials and an efficiently designed sauna space for approximately 10–15 bathers at a time.
The covered Kota Lounge is an integral part of the experience, extending the sauna beyond the heated room and providing a sheltered place for cooling down, relaxing and enjoying the surroundings between sauna sessions.
Unlike a conventional sauna building that is constructed largely on site, UNA is manufactured in Finland and delivered as a prefabricated solution for installation at the destination.
This significantly reduces the amount of construction required on site and helps minimize disruption to existing hotel, resort or hospitality operations.
On-site installation typically takes only a few days, depending on the project and site conditions.
For hospitality operators and sauna entrepreneurs, this provides a faster and more predictable route to creating an authentic Finnish sauna experience without undertaking a lengthy conventional construction project at the destination.
UNA is available for both land and floating environments.
For commercial destinations requiring greater capacity, multiple UNA units can also be considered. This allows operators to start with the capacity they need today and expand as demand grows.
What About a Commercial Floating Sauna?
For waterfront destinations, placing the sauna directly on the water can make the surrounding environment an integral part of the sauna experience.
A commercial floating sauna can be particularly well suited for hotels, resorts, wellness destinations, marinas and standalone sauna businesses where the waterfront is a defining part of the location.
The floating structure, anchoring, access, terraces and swimming areas need to work together with the sauna architecture and commercial operation.
Desavu designs site-specific floating sauna projects as well as Floating Design Sauna, a turnkey Finnish floating sauna solution combining UNA Design Sauna with a site-specific floating platform, access structures and anchoring.
When Should You Involve a Sauna Designer?
Ideally, before the main architectural and technical decisions have been fixed.
Early involvement makes it easier to consider room proportions, capacity, guest flow, heating, ventilation, drainage, materials, cooling areas and supporting functions as one complete environment.
It also allows the sauna experience to become part of the architecture instead of being fitted into a space that was designed without sauna-specific requirements.
For hotels, resorts, architects, developers and sauna entrepreneurs, specialist sauna consulting can therefore be particularly valuable during the early planning stage.