

Floating Design Sauna
A sauna that belongs
on the water
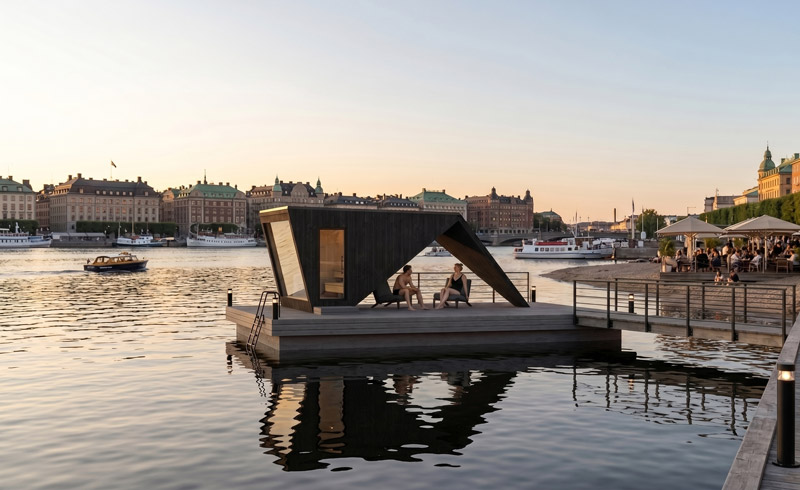
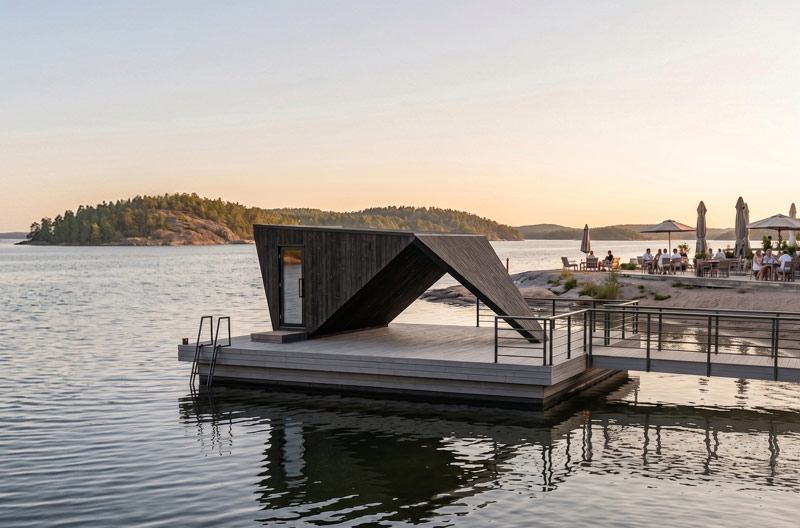
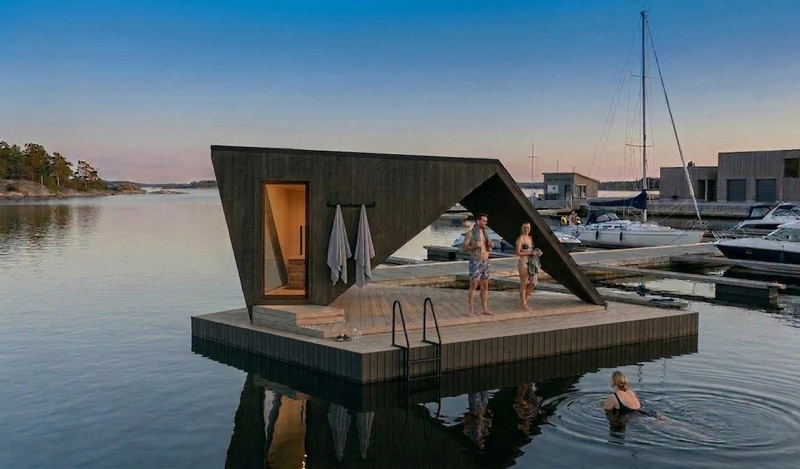
Floating Design Sauna is a turnkey Finnish floating sauna solution by Desavu, combining UNA Design Sauna with a site-specific floating platform, access structures and anchoring. Created for commercial, hospitality and private waterfront projects, it brings Finnish sauna architecture, premium materials and floating construction together in one complete solution.
Designed and manufactured in Finland, Floating Design Sauna offers a distinctive way to create a sauna destination directly on the water – with the sauna, floating environment and essential waterfront functions designed to work together from the beginning.
Design you can feel.
Built to last.
Finnish Sauna Architecture Meets Floating Construction
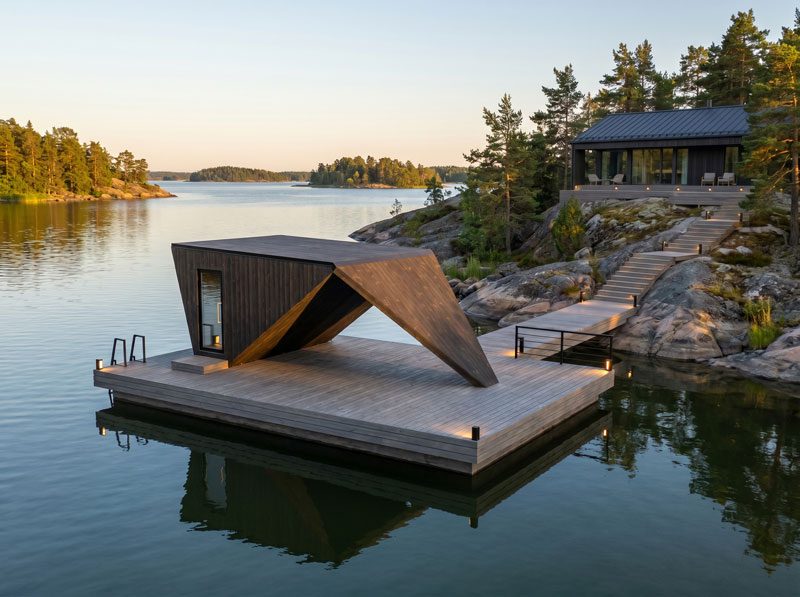
At the heart of Floating Design Sauna is UNA Design Sauna, combining distinctive Finnish sauna architecture with a floating environment designed around the requirements of each location.
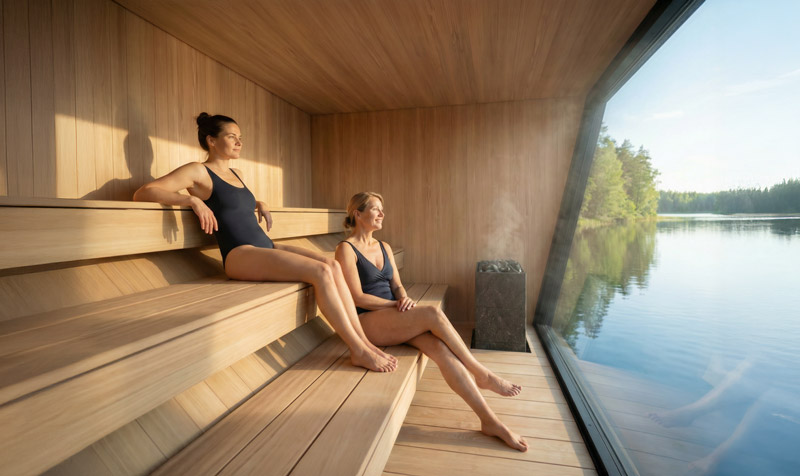
The sauna and floating platform are considered as one complete experience. From the panoramic sauna and sheltered Kota Lounge to the surrounding terraces, swimming access and connection to shore, every element contributes to the way guests move between heat, water and relaxation.
The result is a floating sauna destination where architecture, functionality and the surrounding landscape belong together.
A Turnkey Floating Sauna Solution
Floating Design Sauna brings the key elements of a floating sauna project together into one coordinated solution.
Depending on the project and location, the delivery can include the UNA Design Sauna, floating foundation and platform, terraces and walkways, anchoring system, shore access gangway, swimming access, exterior lighting and other project-specific elements.
The final configuration and delivery scope are defined according to the intended use, site conditions and project requirements.
This gives commercial and private clients a clearer route from a floating sauna idea to a complete waterfront destination.
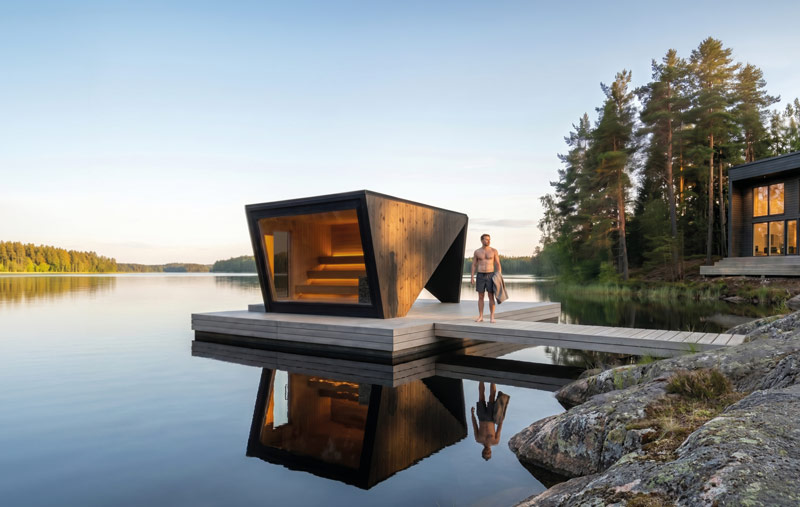
Designed for Commercial, Hospitality and Private Projects
Floating Design Sauna is suitable for hotels, resorts, wellness destinations, commercial sauna businesses and private waterfront properties.
UNA Design Sauna comfortably accommodates 10–15 bathers at a time, making the concept particularly well suited for commercial environments where capacity, durability and efficient daily operation are important.
For larger commercial destinations, multiple sauna units and additional wellness functions can be considered as part of the overall concept.
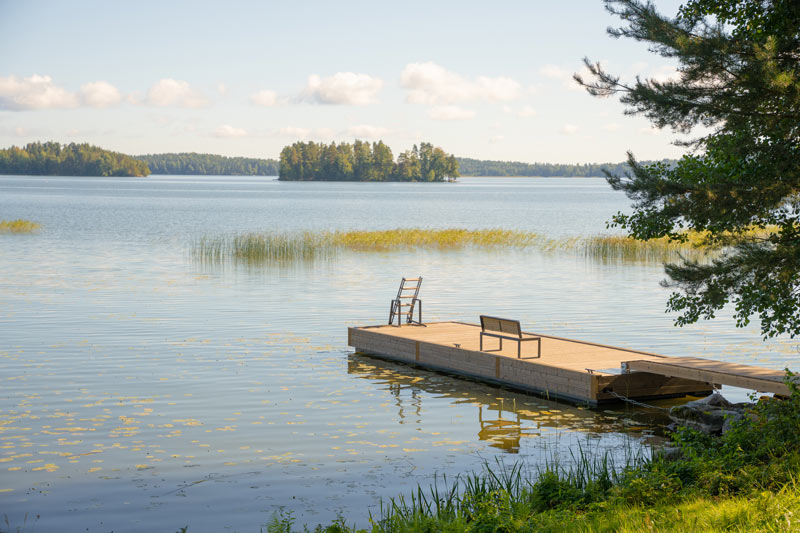
For private projects, the same architecture can be adapted to create a distinctive sauna destination directly on a lake, seaside or other suitable waterfront location.
Designed and Built in Finland
Floating Design Sauna is built around Finnish sauna expertise.
UNA Design Sauna is designed and manufactured in Finland using carefully selected materials and proven construction methods.
Its architecture, materials and functionality are developed for an authentic Finnish sauna experience while meeting the practical requirements of demanding commercial and private environments.
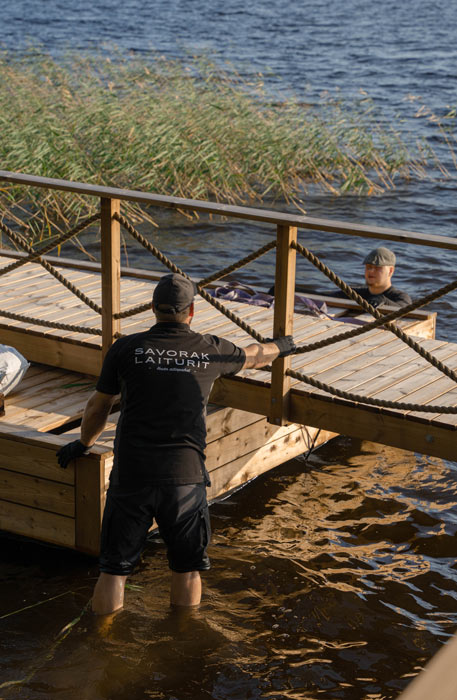
For selected projects in Finland, floating structures and waterfront construction can be delivered in cooperation with Savorak, a Finnish specialist in waterfront construction.
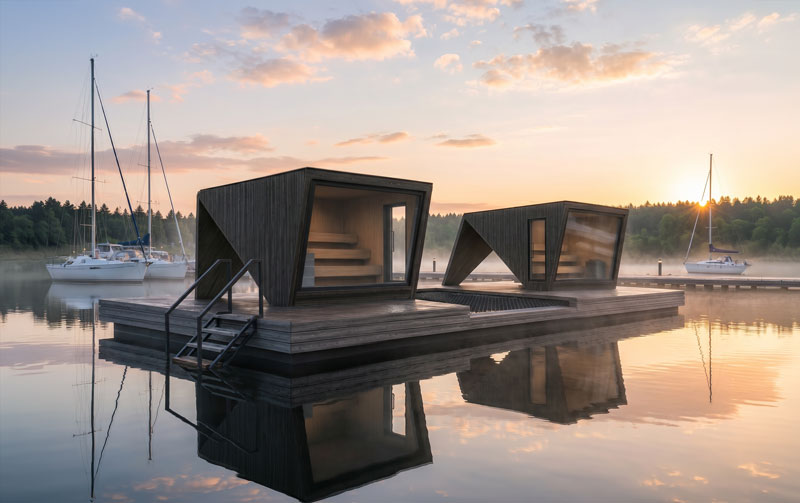
10–15 Sauna Users – Designed for Year-Round Use
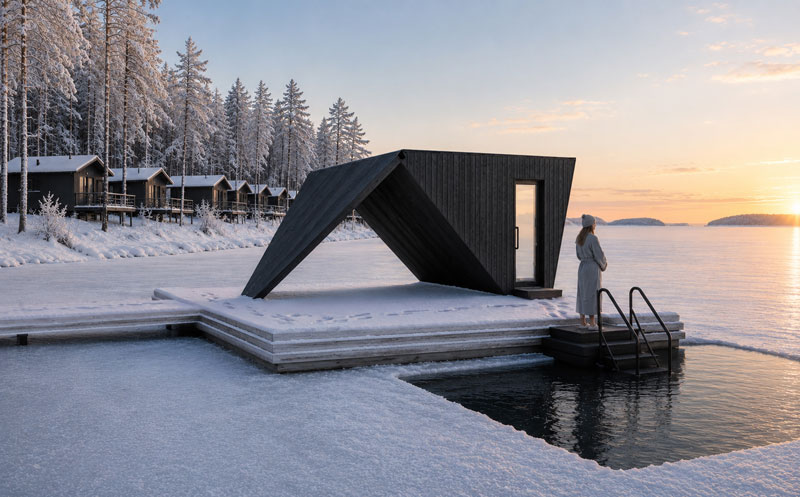
UNA Design Sauna is designed to comfortably accommodate 10–15 bathers at a time and for efficient year-round operation.
The sauna combines a compact heated volume with a spacious sauna experience, durable materials and details developed for demanding use.
For floating projects, the complete solution is designed according to the specific waterfront environment. Local conditions such as wind, waves, water-level variations, ice conditions, access and anchoring requirements are considered as part of the project.
One clear solution.
Ready for sauna bathing.
What Is Included in the Floating Design Sauna?
The exact delivery scope is defined individually for each project.
A Floating Design Sauna solution can include:
- UNA Design Sauna
- Floating foundation and platform
- Terraces and walkways
- Anchoring system
- Shore access gangway
- Swimming access and stairs
- Exterior lighting
- Project-specific connections and technical solutions
- Optional wellness and hospitality features
Floating foundations, access structures, anchoring systems and other project-specific elements are defined and quoted according to the individual project.
Complete the Waterfront Experience
Floating Design Sauna can be developed beyond the sauna itself to create a more complete sauna and wellness destination.
Depending on the project, the concept can be complemented with Kota Lounge glazing, changing facilities, outdoor showers, cold and hot plunge pools, rooftop terraces and other project-specific features.
For hospitality and commercial destinations, these elements can help create a complete guest journey around sauna, cooling, swimming, relaxation and the surrounding waterfront.
Floating Design Sauna – Technical Specifications
- Sauna: UNA Design Sauna
- Capacity: 10–15 bathers
- Sauna dimensions: approximately 4.0 × 7.7 × 2.9 m
- Construction: 160 mm Finnish CLT
- Locations: Floating / waterfront environments
- Floating platform: approximately 7 × 11 m*
- Deck area: approximately 77 m²*
- Gangway: approximately 1.5 × 5 m*
- Operation: Designed for year-round use
- Manufacturing: Finland
- Delivery: Project-specific
*Floating platform dimensions, foundation, access structures and other technical solutions are determined according to the project and site conditions.
Frequently Asked Questions
Is Floating Design Sauna suitable for commercial use?
Yes. Floating Design Sauna is designed for commercial, hospitality, wellness and resort environments, combining Finnish sauna architecture with a purpose-designed floating solution. UNA itself has been developed for commercial as well as private use and accommodates 10–15 bathers at a time.
Can Floating Design Sauna be used year-round?
Yes. UNA Design Sauna is designed for year-round operation and demanding Nordic conditions, making the concept well suited for year-round waterfront destinations. The floating solution itself is always designed according to the conditions of the specific location.
How is Floating Design Sauna anchored?
The anchoring system is designed according to the location, water conditions and project requirements. Project-specific anchoring can be included as part of the Floating Design Sauna delivery.
What type of floating foundation does Floating Design Sauna use?
The floating foundation is designed according to the project, location and site conditions. The foundation type, floating platform and access structures are determined individually to create a suitable solution for each waterfront environment.
Can Floating Design Sauna be used at a hotel or resort?
Yes. Floating Design Sauna is particularly well suited for hotels, resorts, wellness destinations and commercial sauna businesses looking to create a distinctive waterfront sauna experience.
What is included in a Floating Design Sauna delivery?
The delivery scope is defined for each project and can include the UNA Design Sauna, floating foundation and platform, terraces and walkways, anchoring system, shore access gangway, swimming access and other project-specific elements.
Can Floating Design Sauna be complemented with additional features?
Yes. The concept can be complemented with Kota Lounge glazing, changing facilities, outdoor showers, cold and hot plunge pools, rooftop terraces and other project-specific features to create a complete waterfront sauna and wellness destination.
How much does a Floating Design Sauna cost?
The investment depends on the sauna configuration, floating foundation, site conditions, anchoring, access structures, additional features, transportation and installation.
Contact Desavu for a project-specific proposal based on your location and requirements.